See your remodel before you build it.
Pick your space and materials — or bring a Pinterest board. Campo renders your actual room photorealistically, then hands you a buildable list priced to your budget: high, mid, or low, every line.
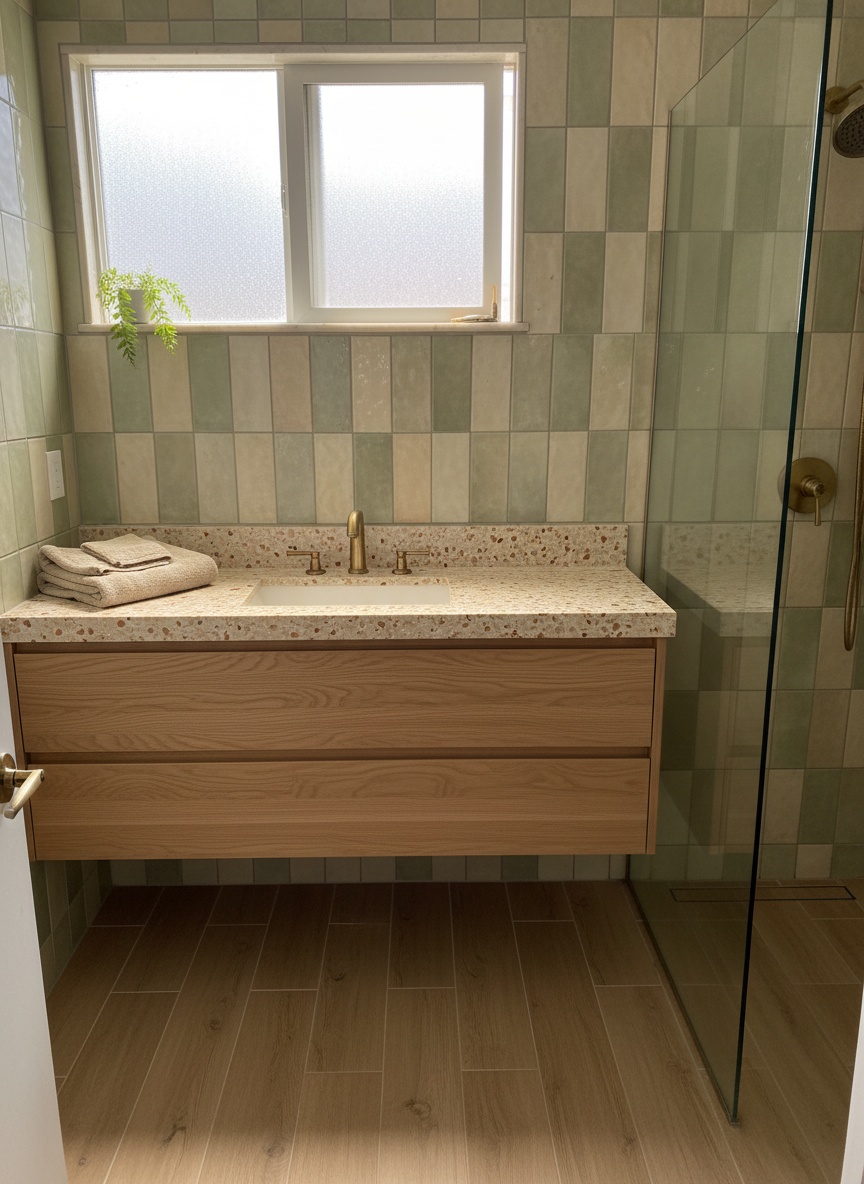
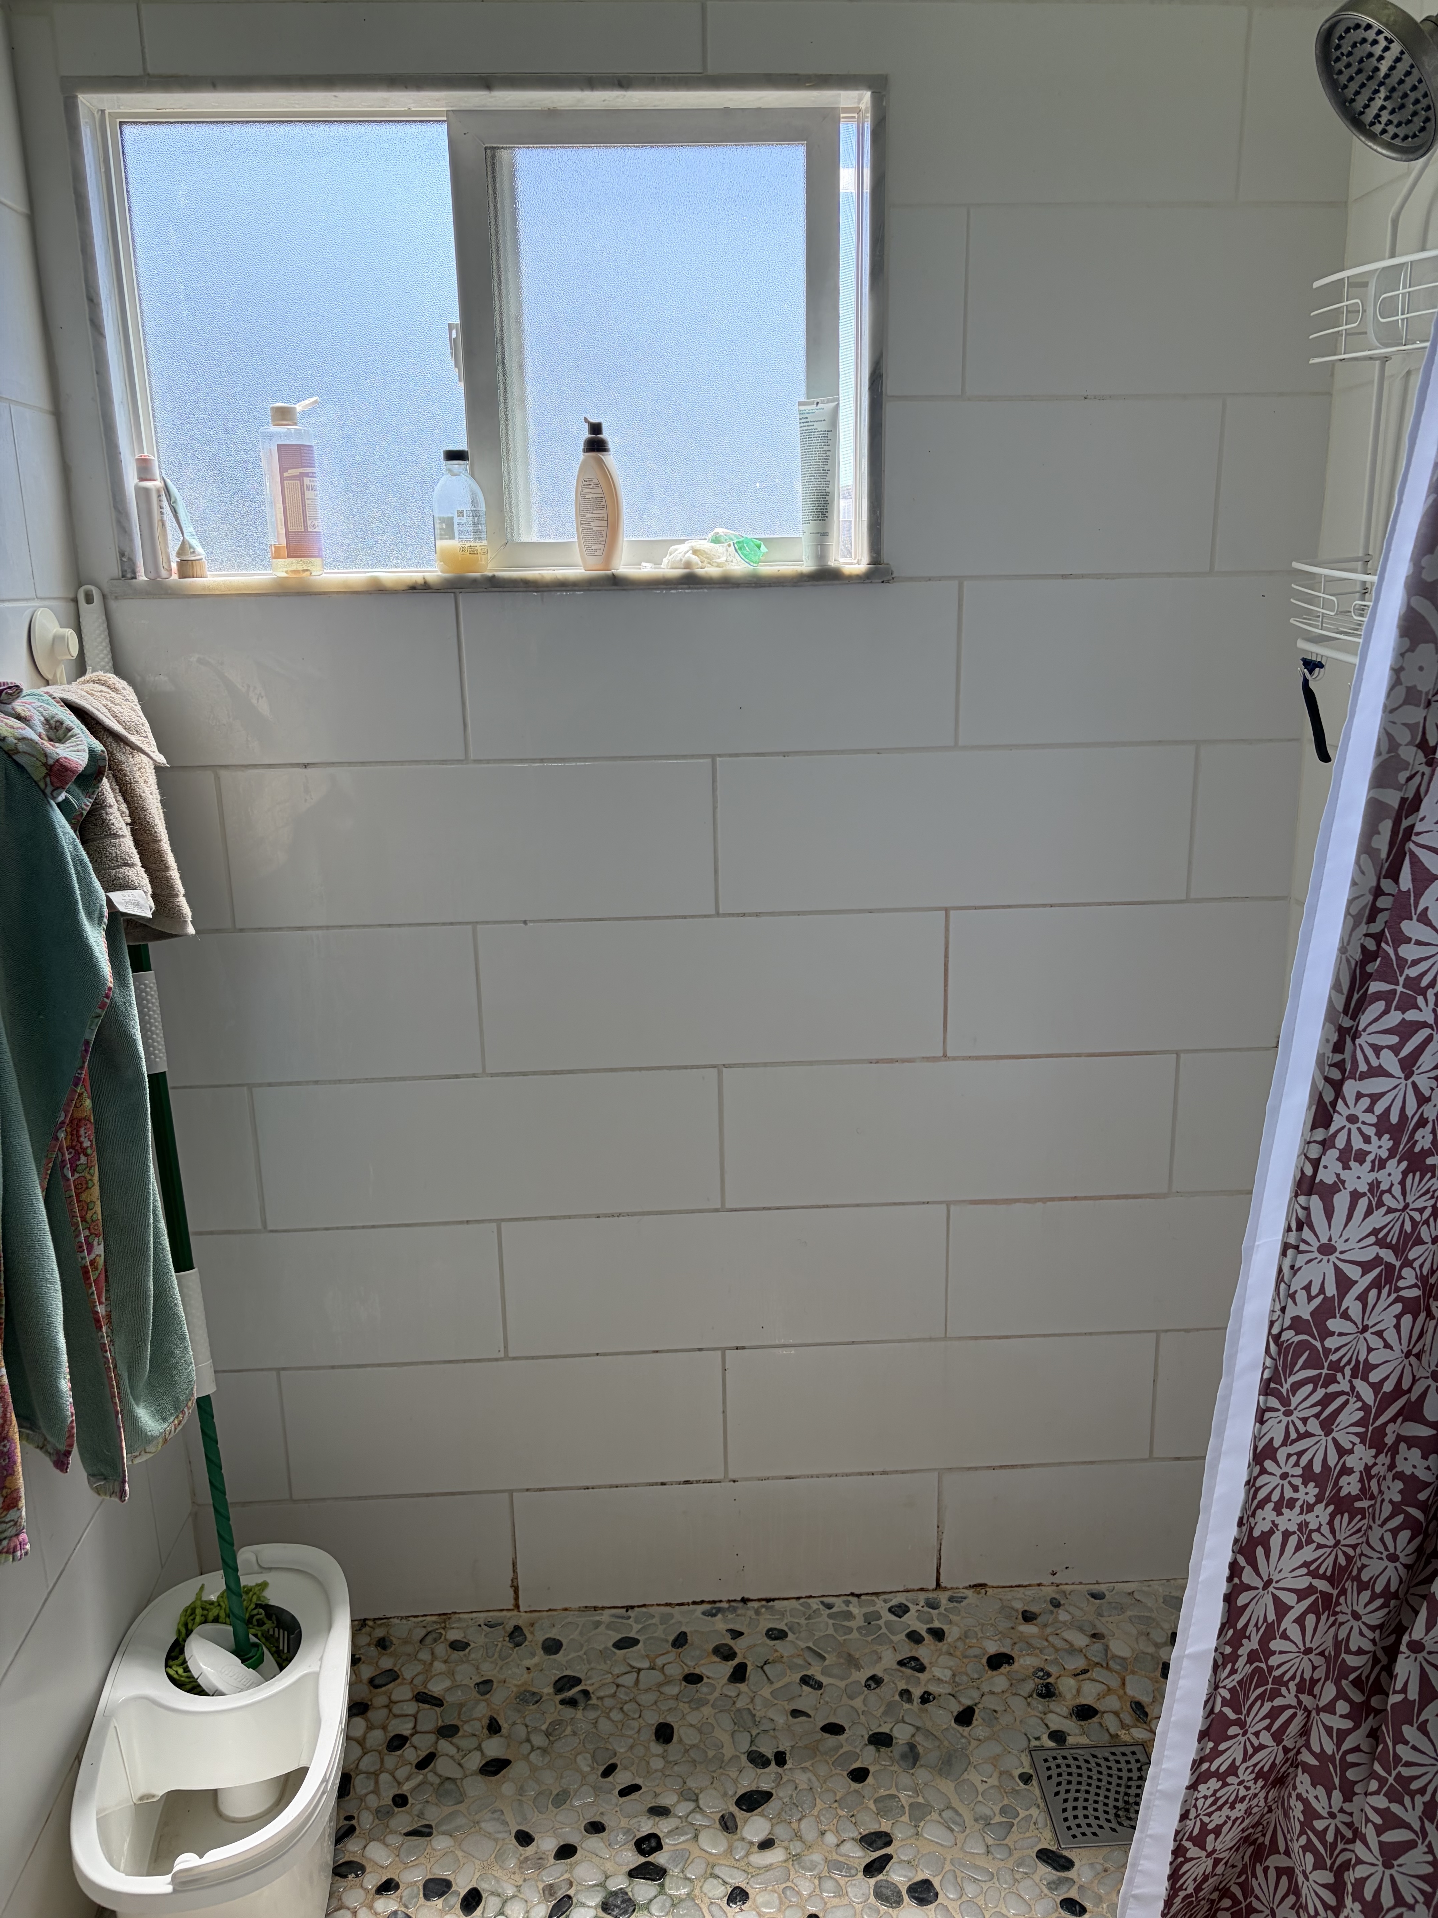
Drag to reveal — a real Campo project, before → after.
From a look to a build — in one flow.
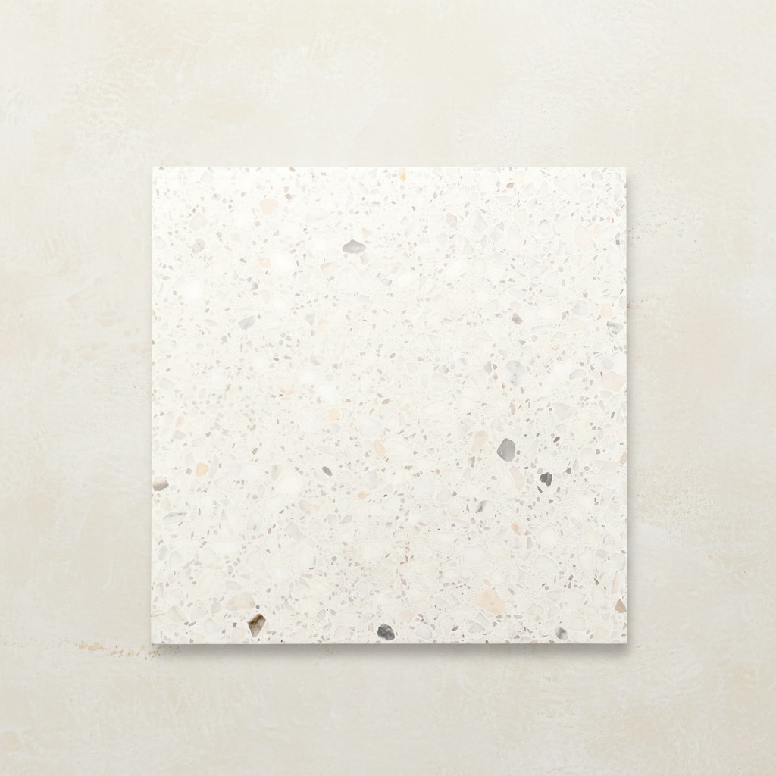
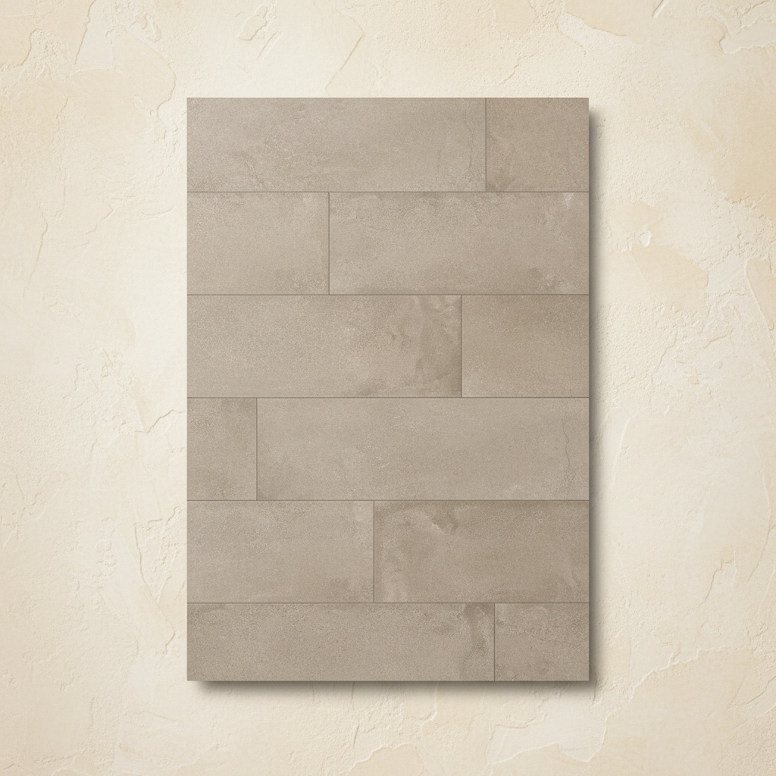
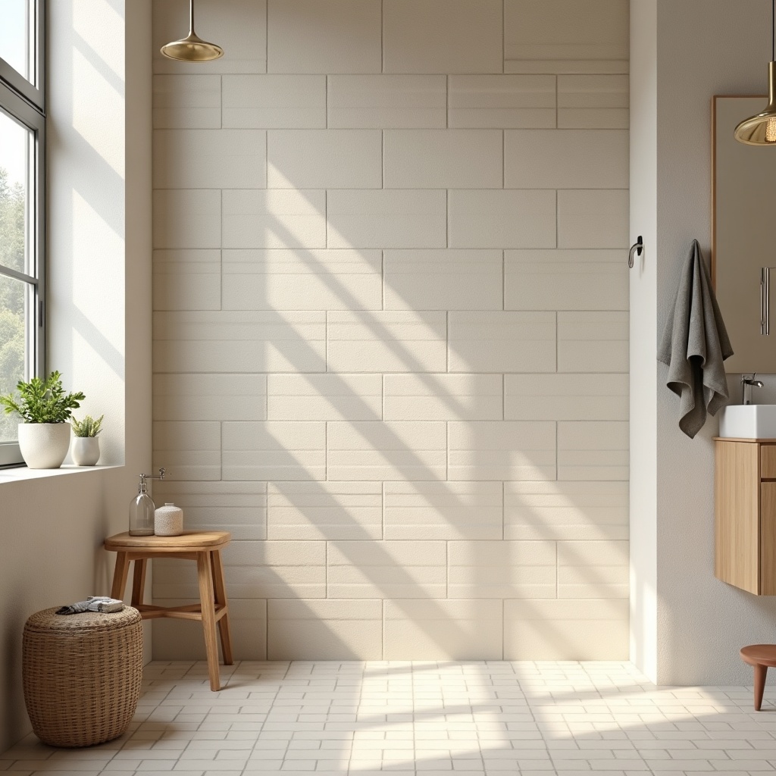
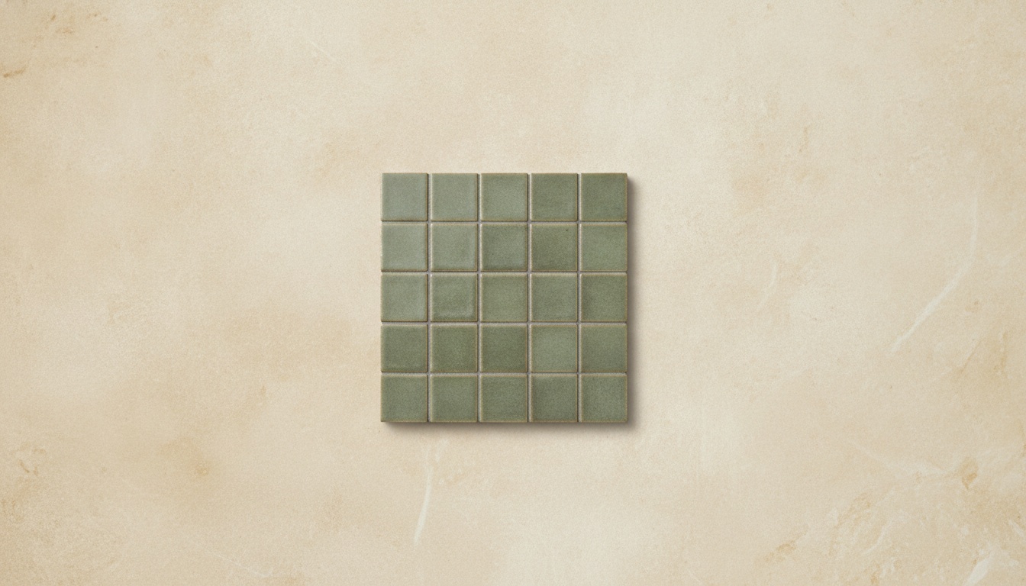
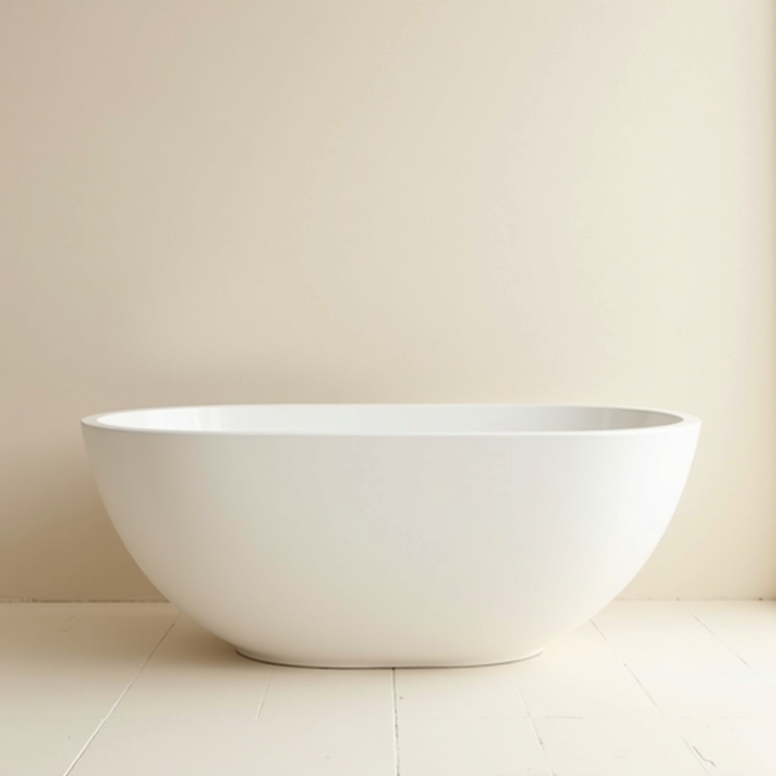
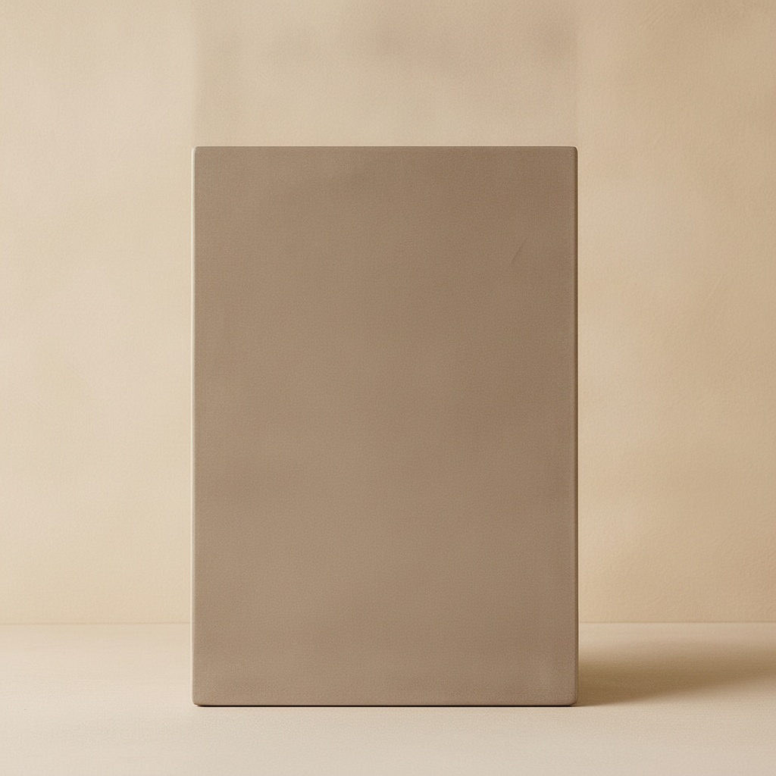
Choose the room, a budget, and the style — then pull real, in-stock products from a living material library, or bring a Pinterest board and Campo reads your taste.
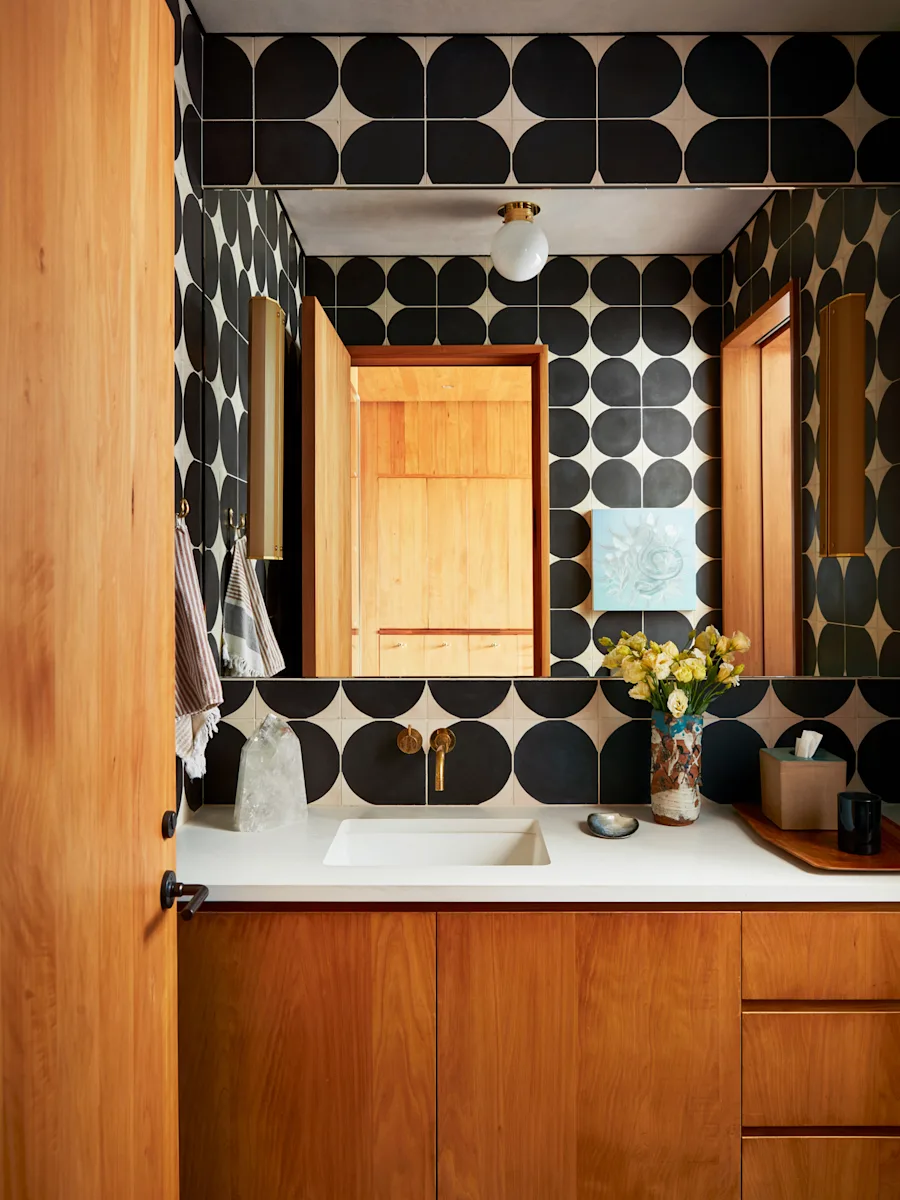
Arrange the layout in 3D, then Campo renders your actual space — from your photo — photorealistically, with the exact materials on the right surfaces.
Every choice lands as a line item at high, mid, and low against your budget. The result is a real material schedule — the spec that gets ordered and built.
You shouldn’t have to imagine it. Campo shows you your room, finished — and priced to build.
From gathering to built.
An extension of Campo Collective, a design-and-build practice — made for designers, builders, and anyone gathering toward something real.
Not a stock mood board — Campo renders your actual room from your photo, with your materials on the right surfaces, so you see the result before a dollar is spent.
Every design resolves to a costed material schedule — real products, real prices, real quantities. The gap between a pretty image and a budget is the work Campo does.
High, mid, and low on every line against your budget, so scope conversations happen in numbers. Dial the whole spec, or tune it later.
Every material you spec joins your house pricebook, and Campo shops it first. Your taste becomes an asset the tool multiplies.
Each design is a project you revisit, share, and take to build — from a first idea to an installed room, kept in one place.
Evaluating a property? Start from the address, and the design and budget connect to the deal — remodel scope and value in one view.
Start free. Grow when the work does.
Every tier gets the whole tool — the material library, the render, the priced build list, projects, and your pricebook. You only pay for room.
One full project, nothing held back. See your room rendered and priced before you spend a dollar.
Start your project →Three active projects. For the independent designer running a real book of work.
Start your project →Unlimited projects. For studios and builders who spec every week, at any scale.
Start your project →Built by working designer-developers. Your spec stays yours.